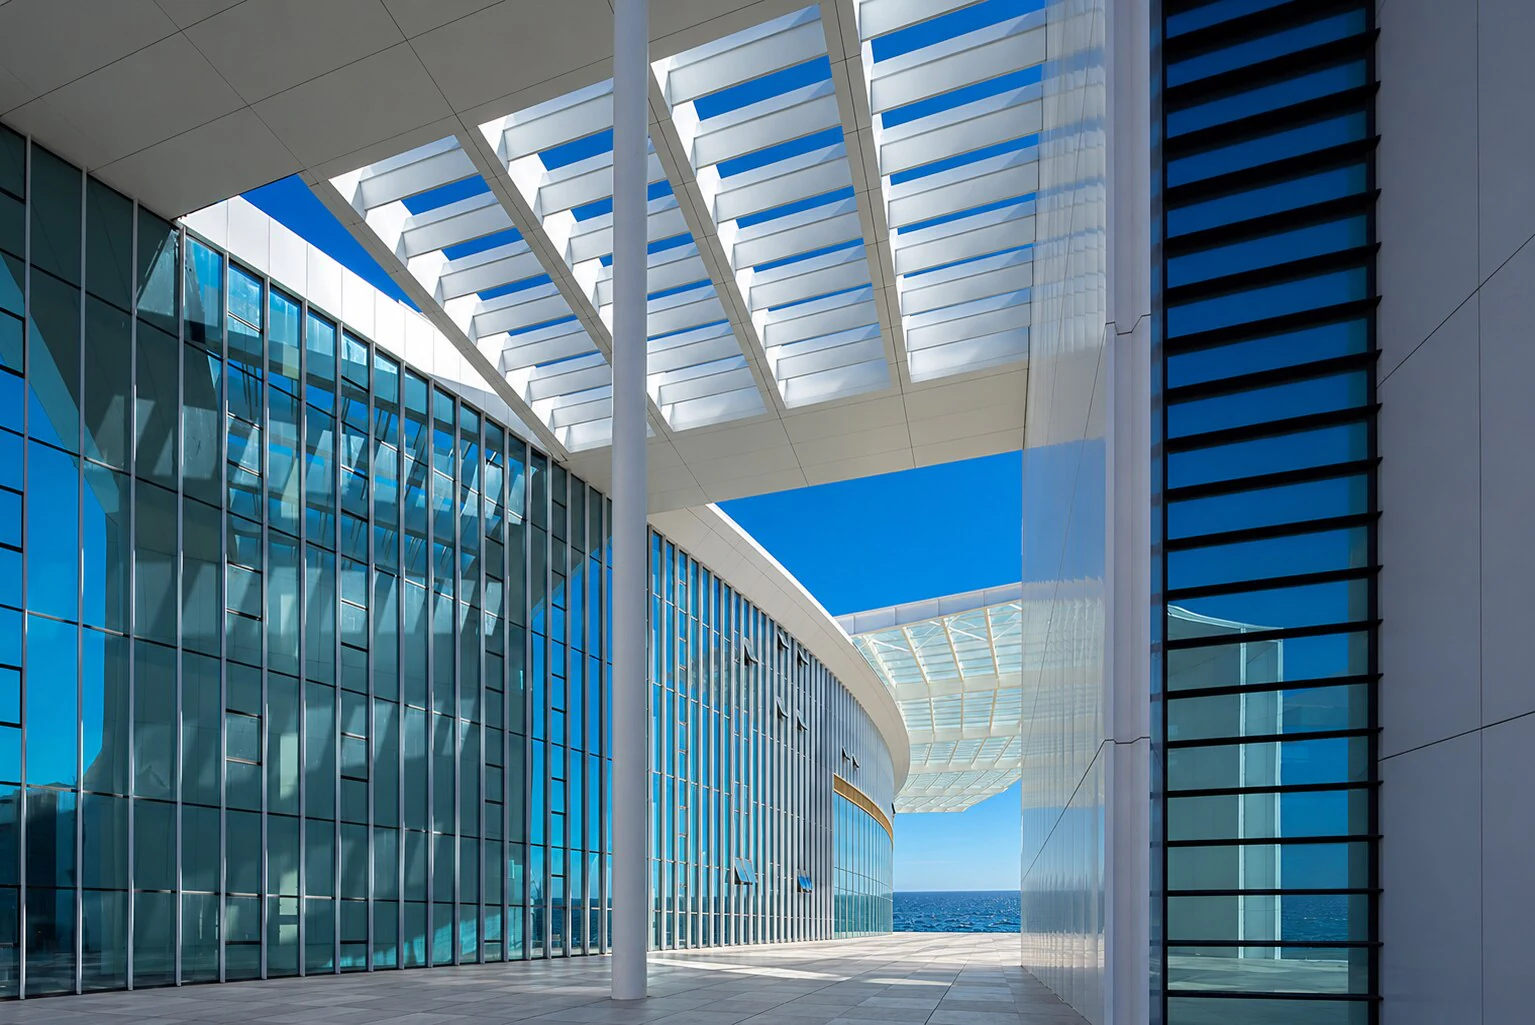
Integrated architectural envelope
Glass and metal, coordinated.
Coordinating glazing, cladding and bespoke details across an architectural ensemble.
Explore Project
We deliver turnkey façades, glazing and outdoor systems in the Canary Islands. From pre-design and engineering through manufacture, supply and installation, we stay involved through handover and support during operation.
LOM is led by Ilmar Kaydo, whose work spans architectural glazing, complex building envelopes and industrial glass technologies.
We bring that experience to the decisions that shape a project: what is feasible, which systems fit, and how the critical details will be built.
From bespoke structural glazing to complex envelopes and glass production: experience connecting design, manufacture and installation.
Coordinating glazing, cladding and bespoke details across an architectural ensemble.
Explore Project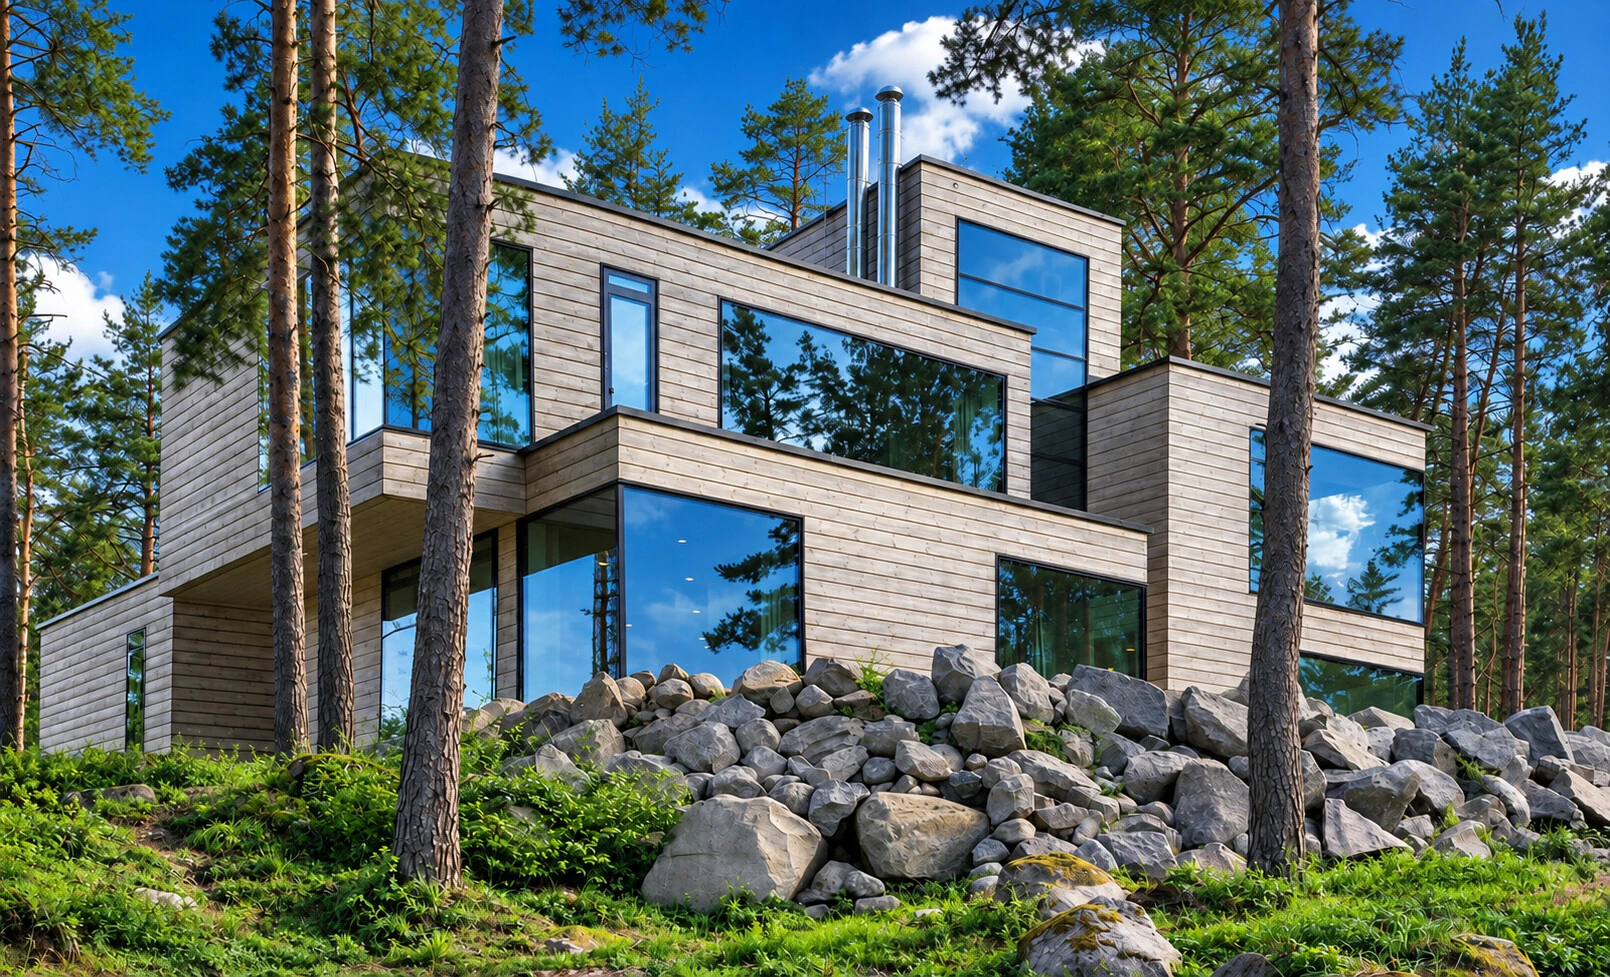
Glazing and façade details that connect private living spaces with their surroundings.
Explore Project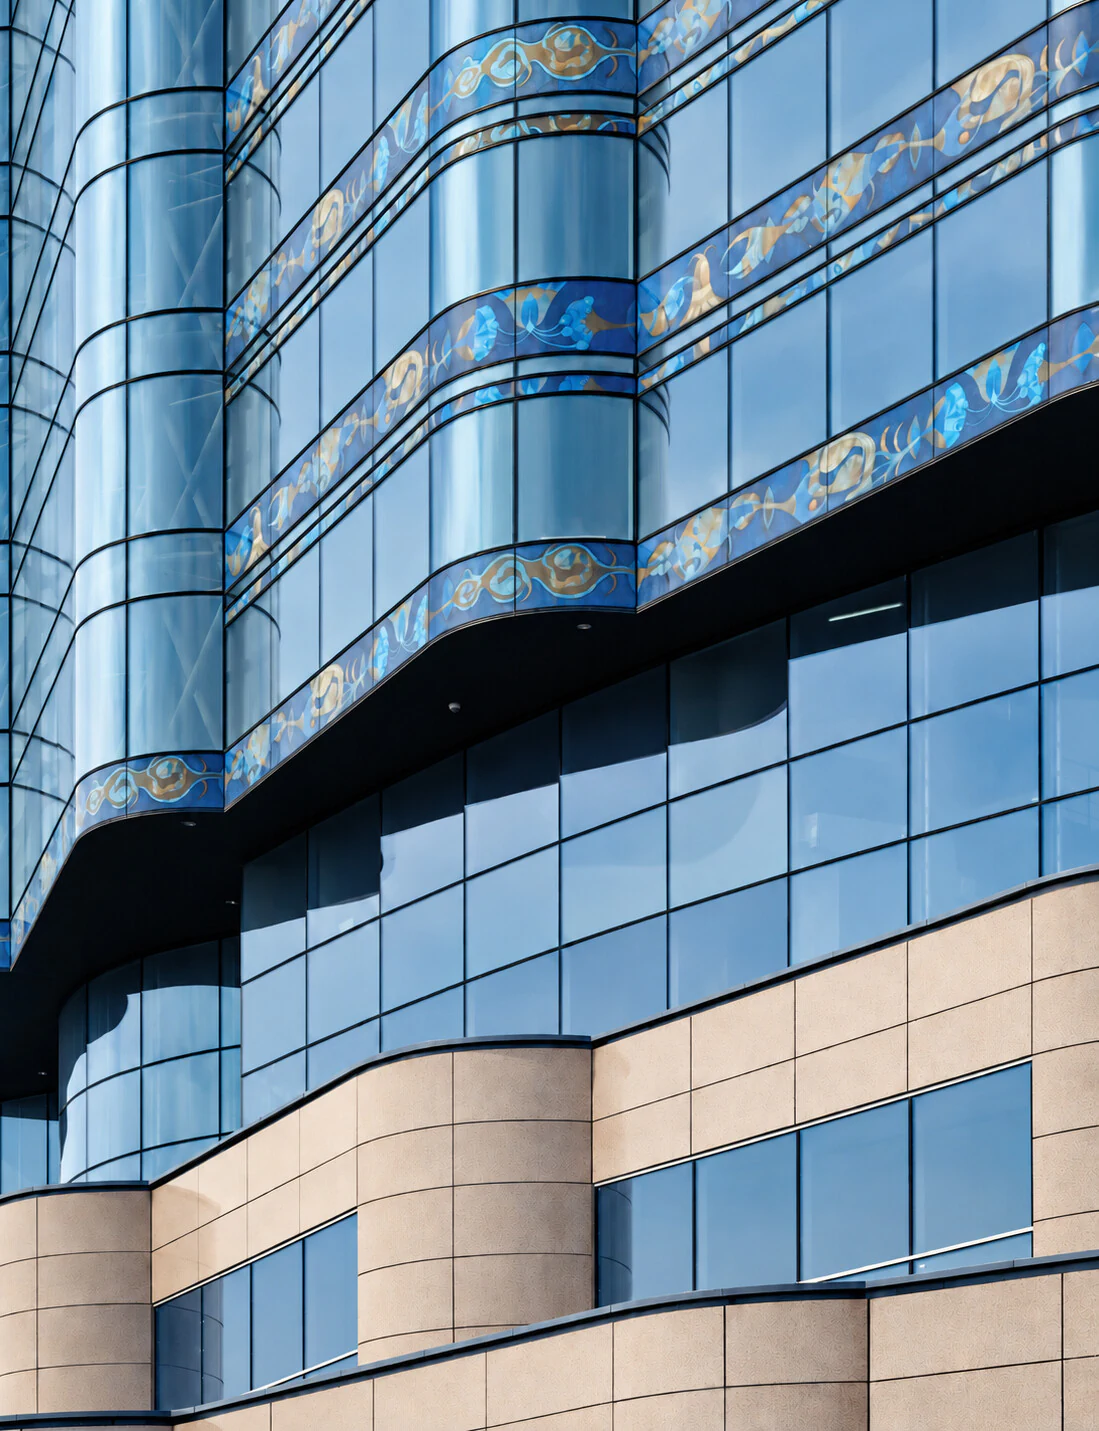
Purpose-designed façade systems, complex geometry and connections beyond standard details.
Explore ProjectThe architecture guides our choice of technology. Renson, Reynaers Aluminium and Tvitec / Cricursa are part of a wider range of systems and materials we bring together in turnkey façades and outdoor spaces.
Pergolas, external screens and outdoor structures that extend the use of terraces and open-air spaces.
Explore Renson systemsWindows, doors, sliding systems and curtain walls, selected for the scale of the openings and the architectural intent.
Explore Reynaers systemsFlat and curved architectural glass for complex geometries and carefully specified glazing assemblies.
Explore Tvitec CricursaOur scope also includes stainless-steel and welded systems, formed aluminium and composite sheets, three-dimensional ceramics and fibre-cement cladding — selected and detailed around the project.

The architect defines the vision and the material direction. We develop the technical route to build it. Complex ideas are a starting point for finding solutions; time, budget and a shared commitment to the project shape how we deliver them. Three principles guide that work.
Engineering and material choices that support durability and reliable use.
Spaces that serve the people who use them, with comfort and practical operation at their heart.
Proportion, material continuity and respect for the architect’s vision.

Design for the conditions of your site. We assess sunlight, wind and salt exposure to inform the choice of glazing, shading, materials and fixings.
Wind, fixing strategies, salt exposure and corrosion resistance.
Shading, glazing specification and control of unwanted solar heat gains.
Daylight, ventilation strategies, views, privacy and usable outdoor space.
Maintainability, weather performance and long-term operating value.
We take the project through pre-design, detailed engineering, manufacture, procurement and installation to handover and support in use. Scope, interfaces and responsibilities are agreed early, so each phase carries the same intent forward.