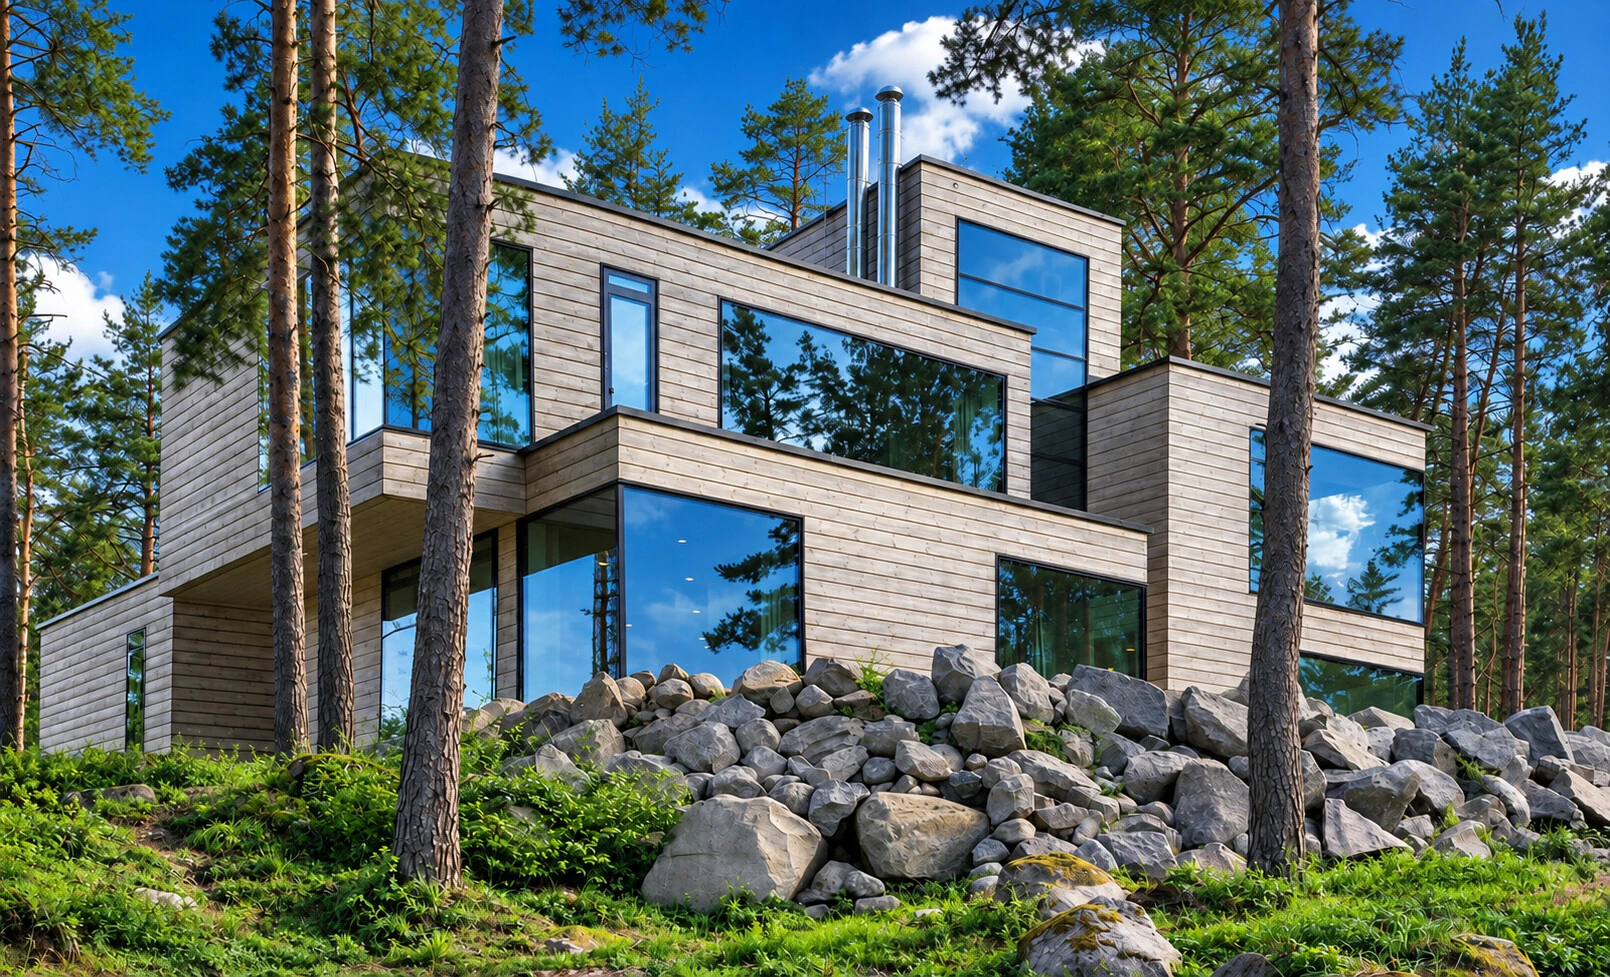
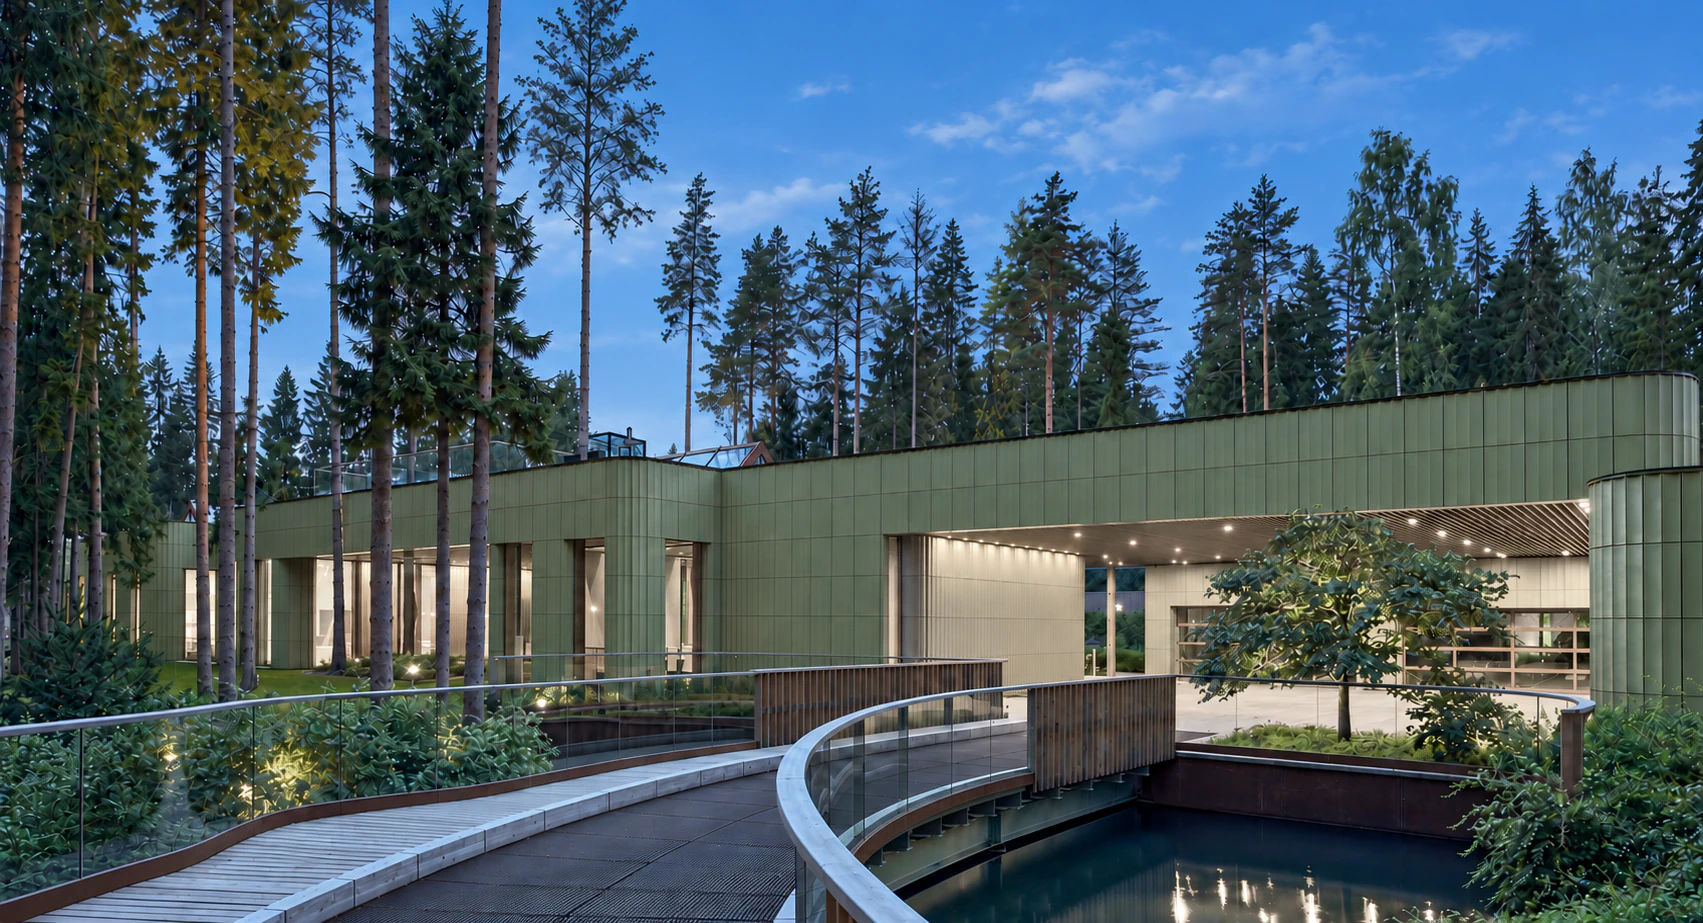
Private villa in a pine forest.
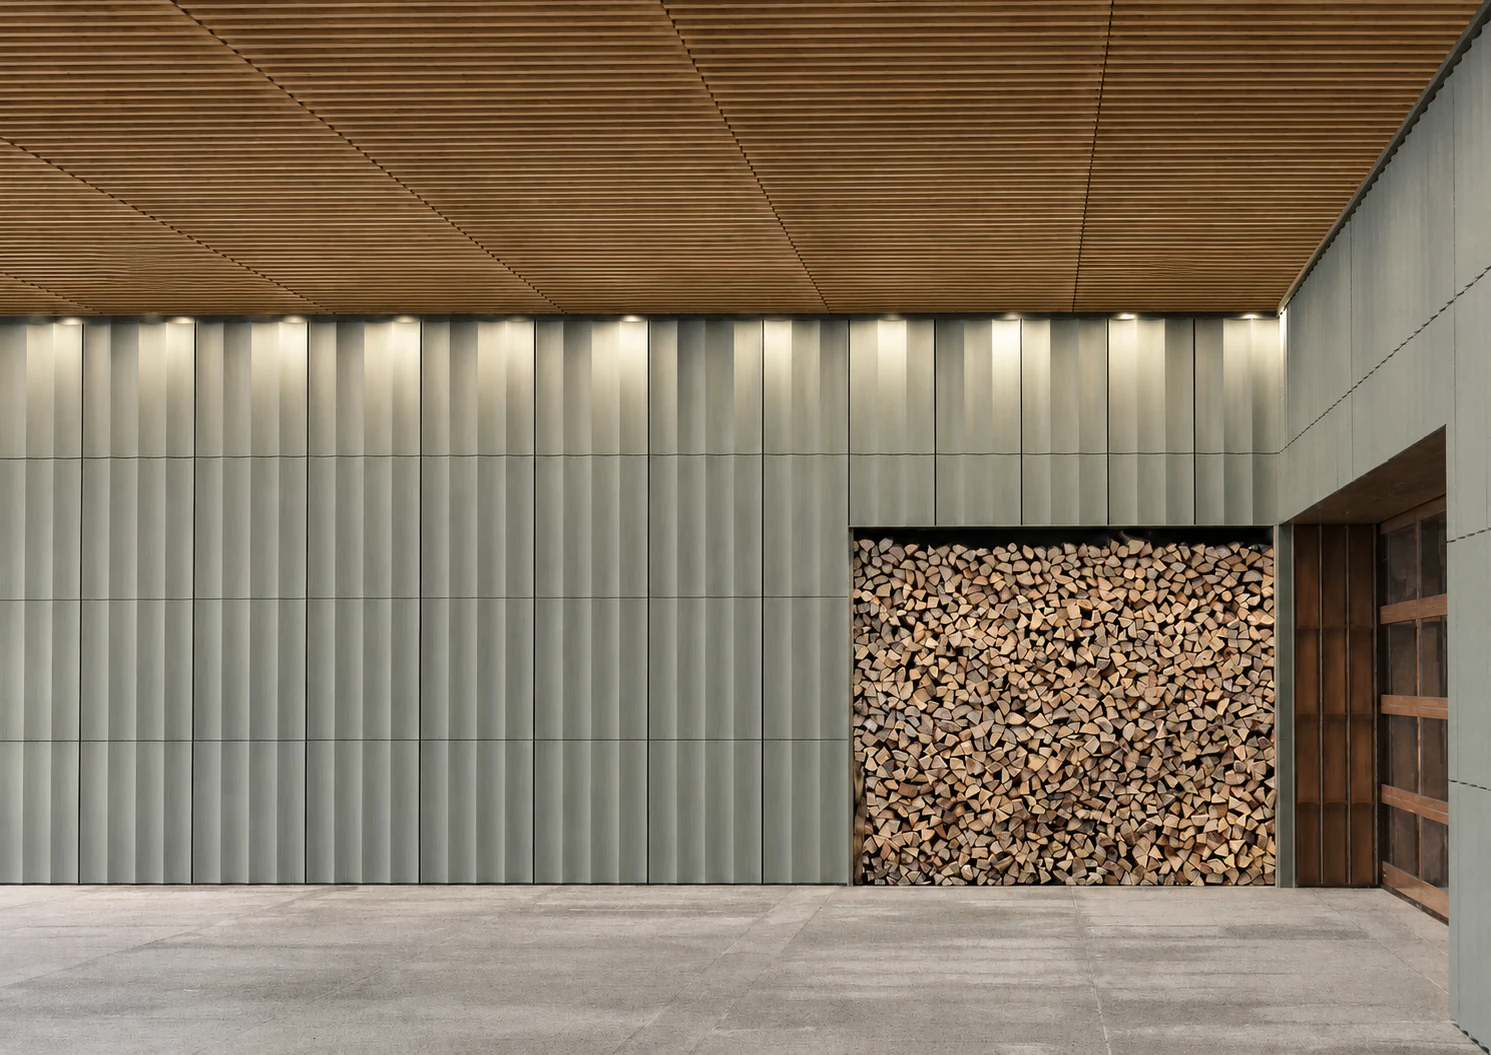
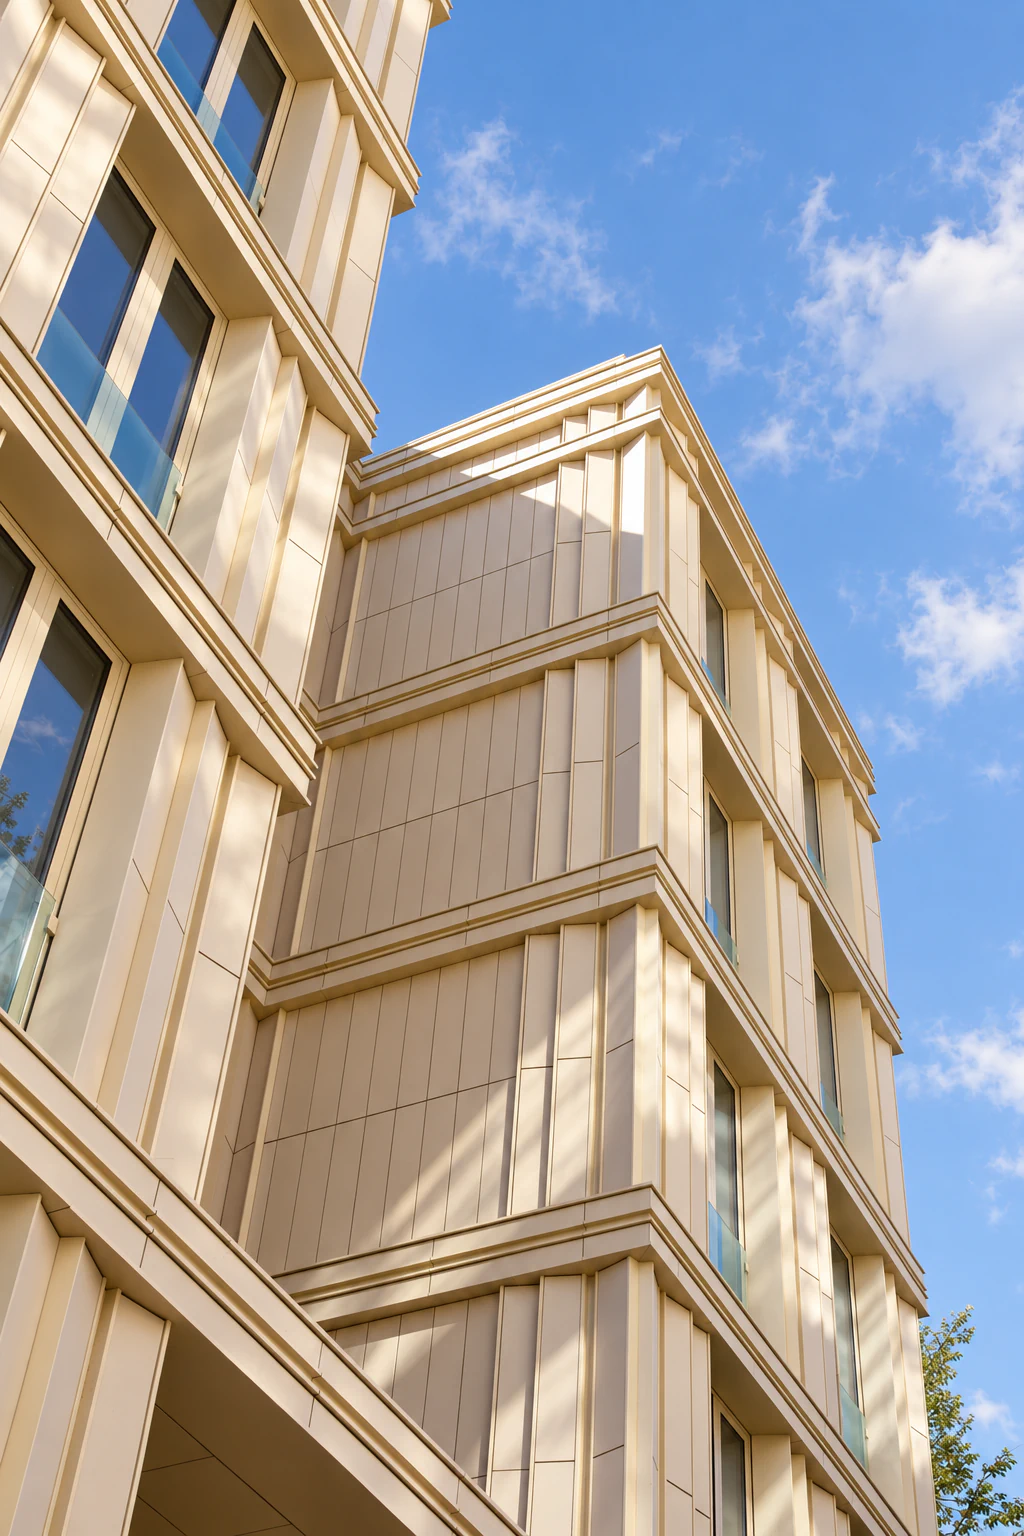
Custom-made extruded ceramic panels were installed without cutting. We developed the support system specifically for this project, resolving the panel layout and the window and door reveals within the same system.
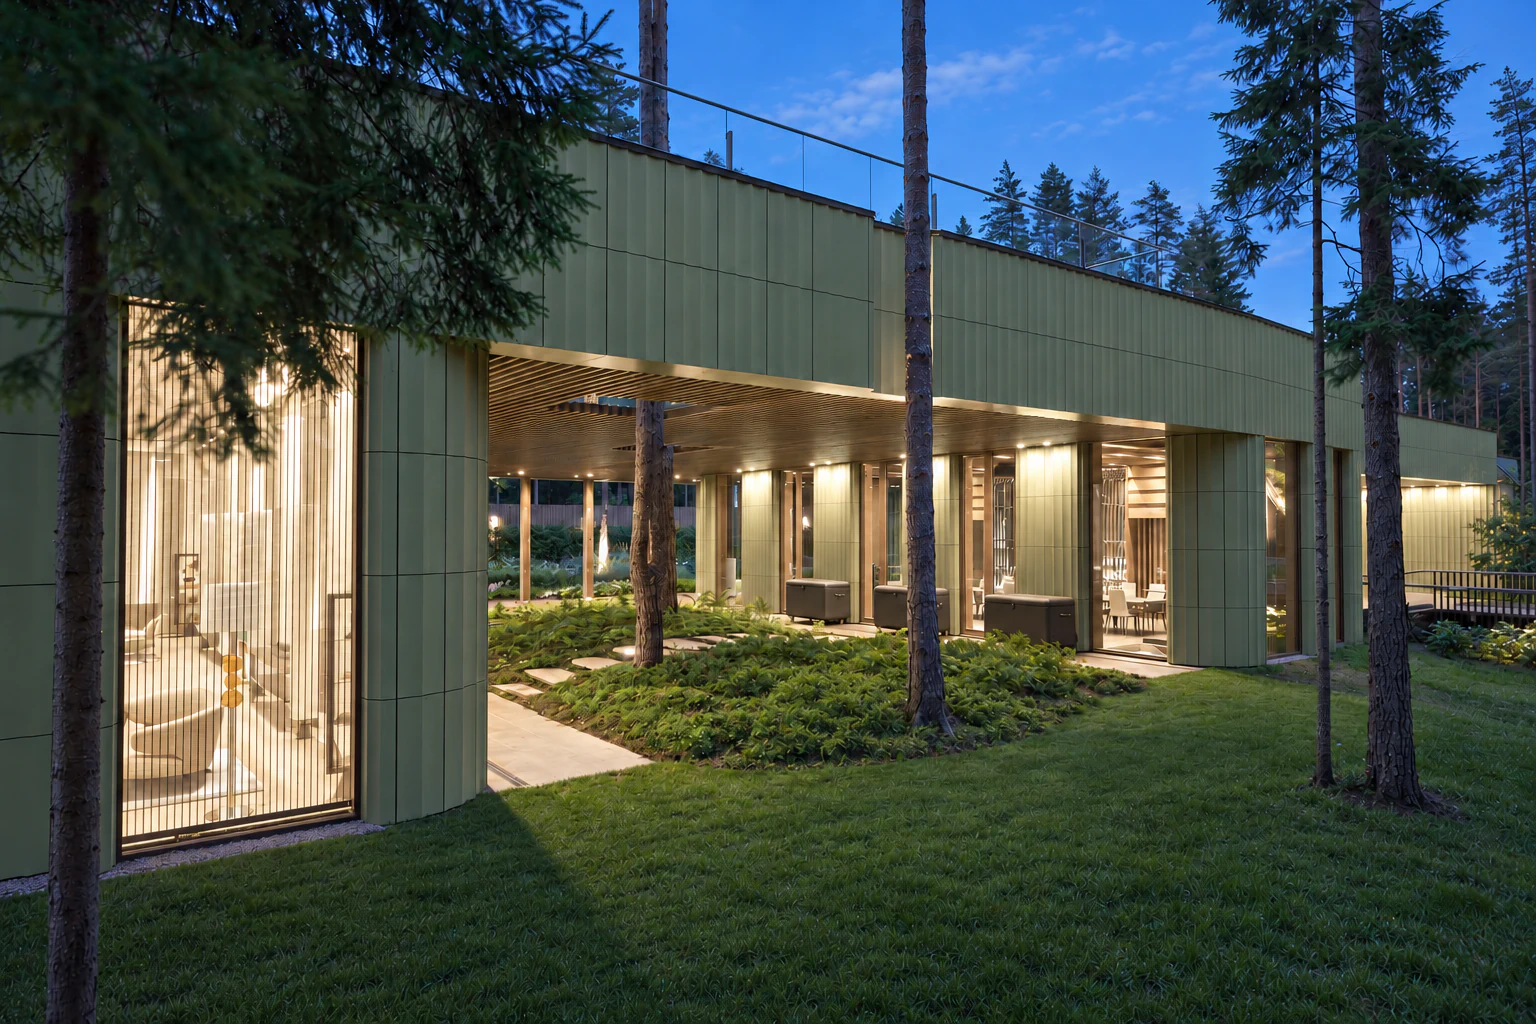
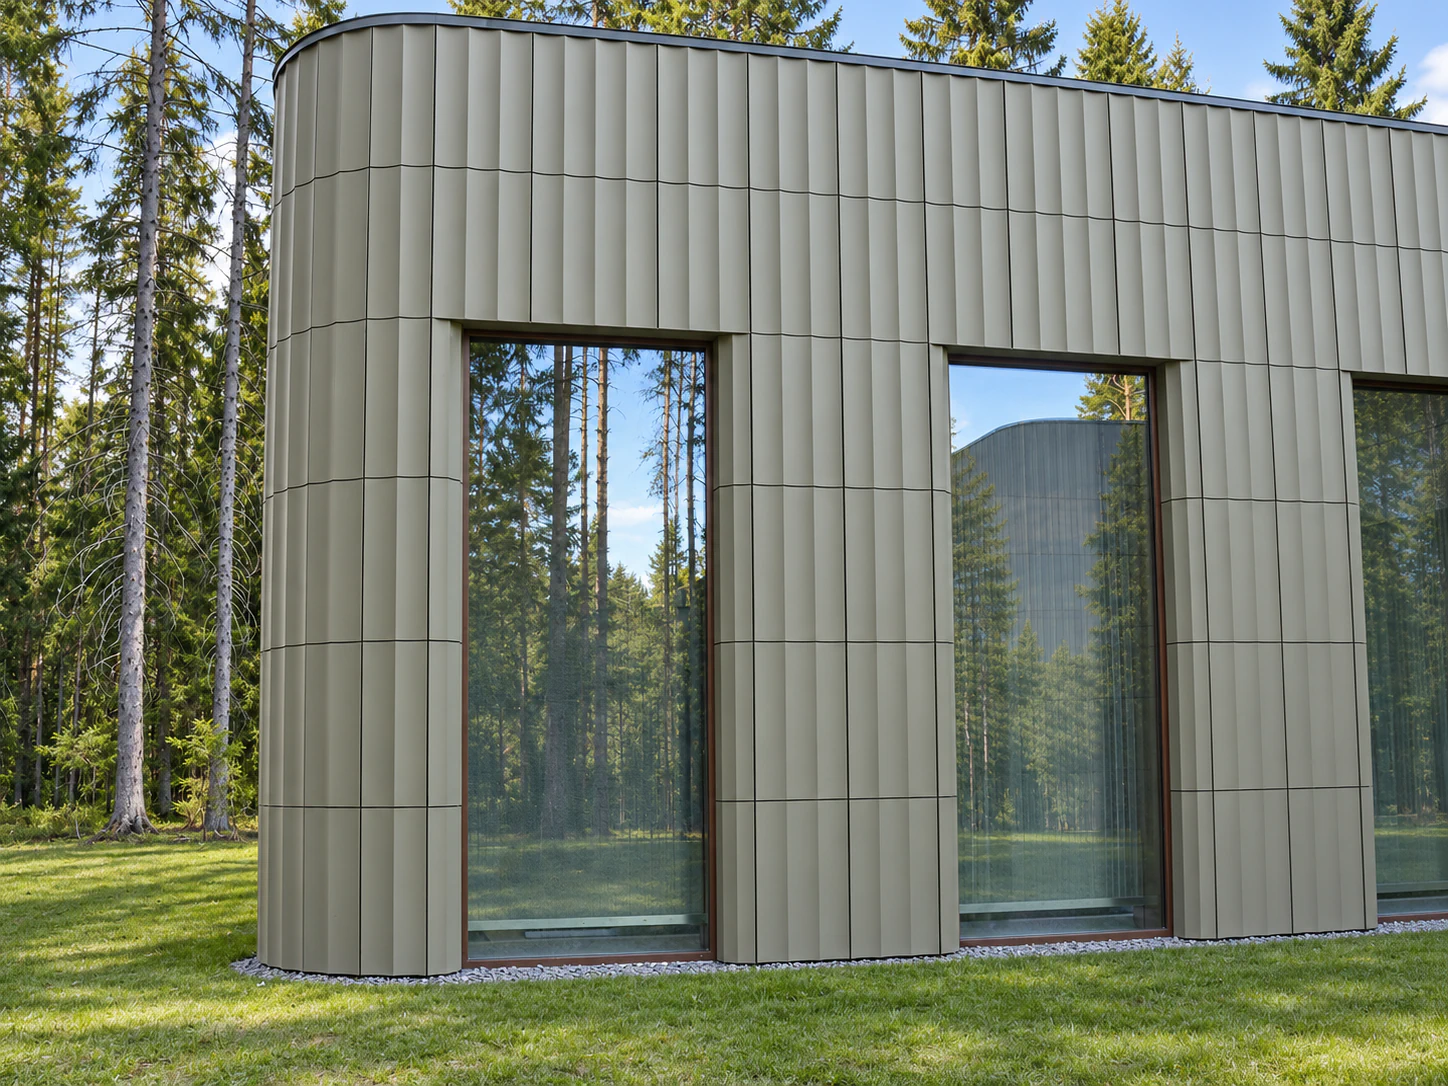
Glazing and façade details that connect private living spaces with their surroundings.

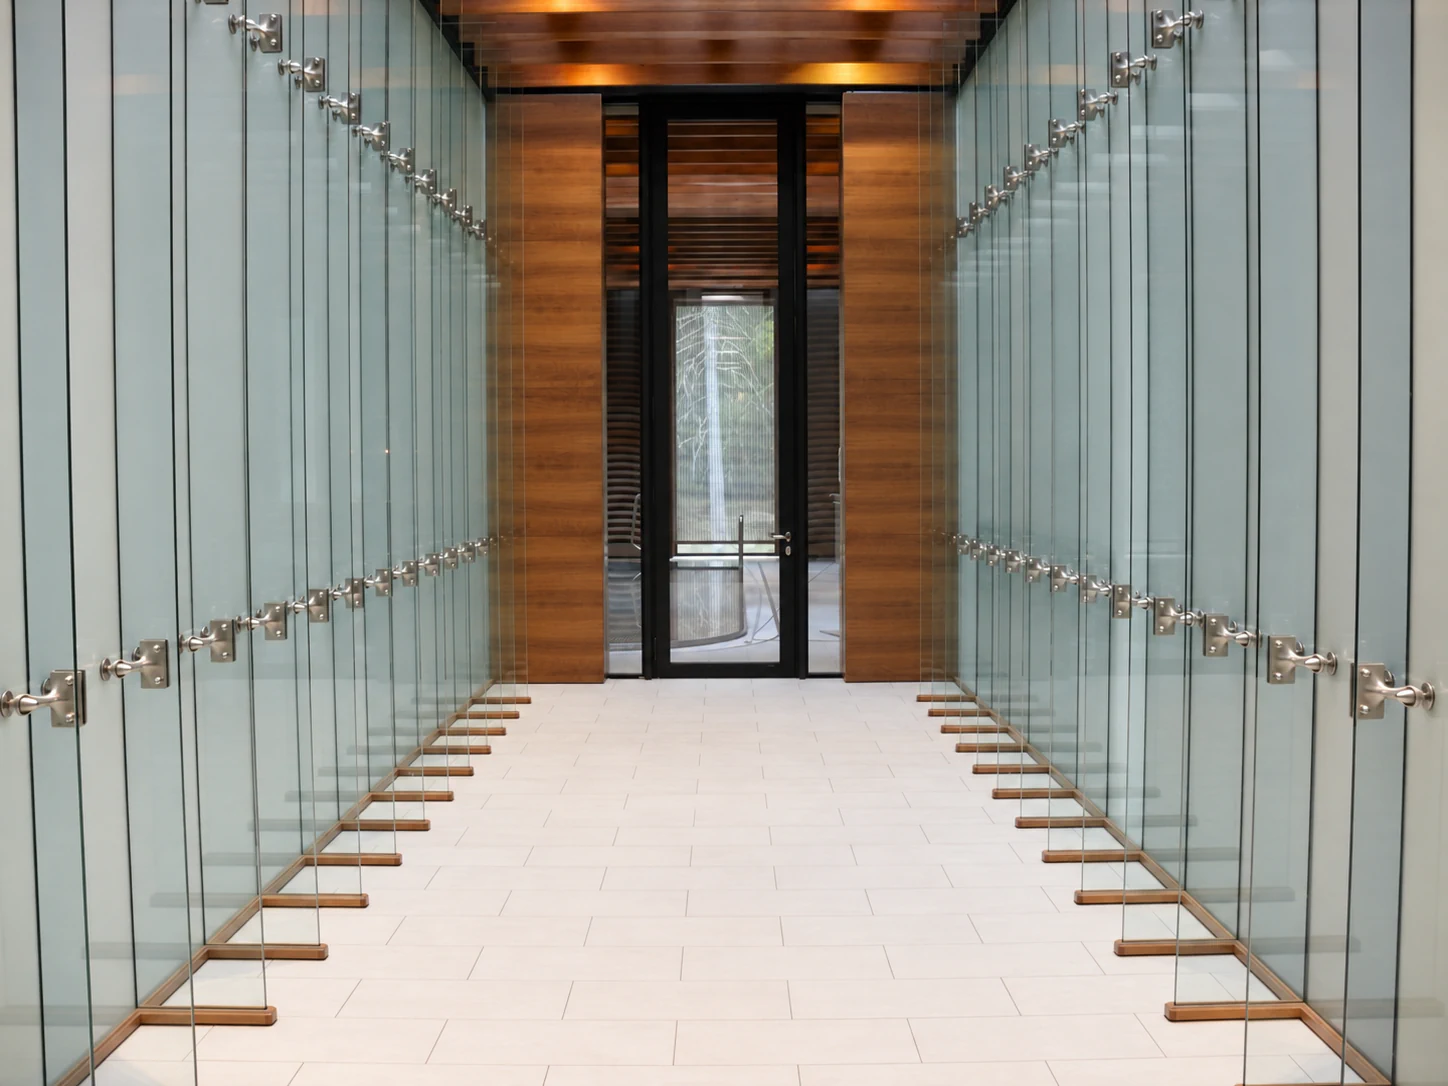
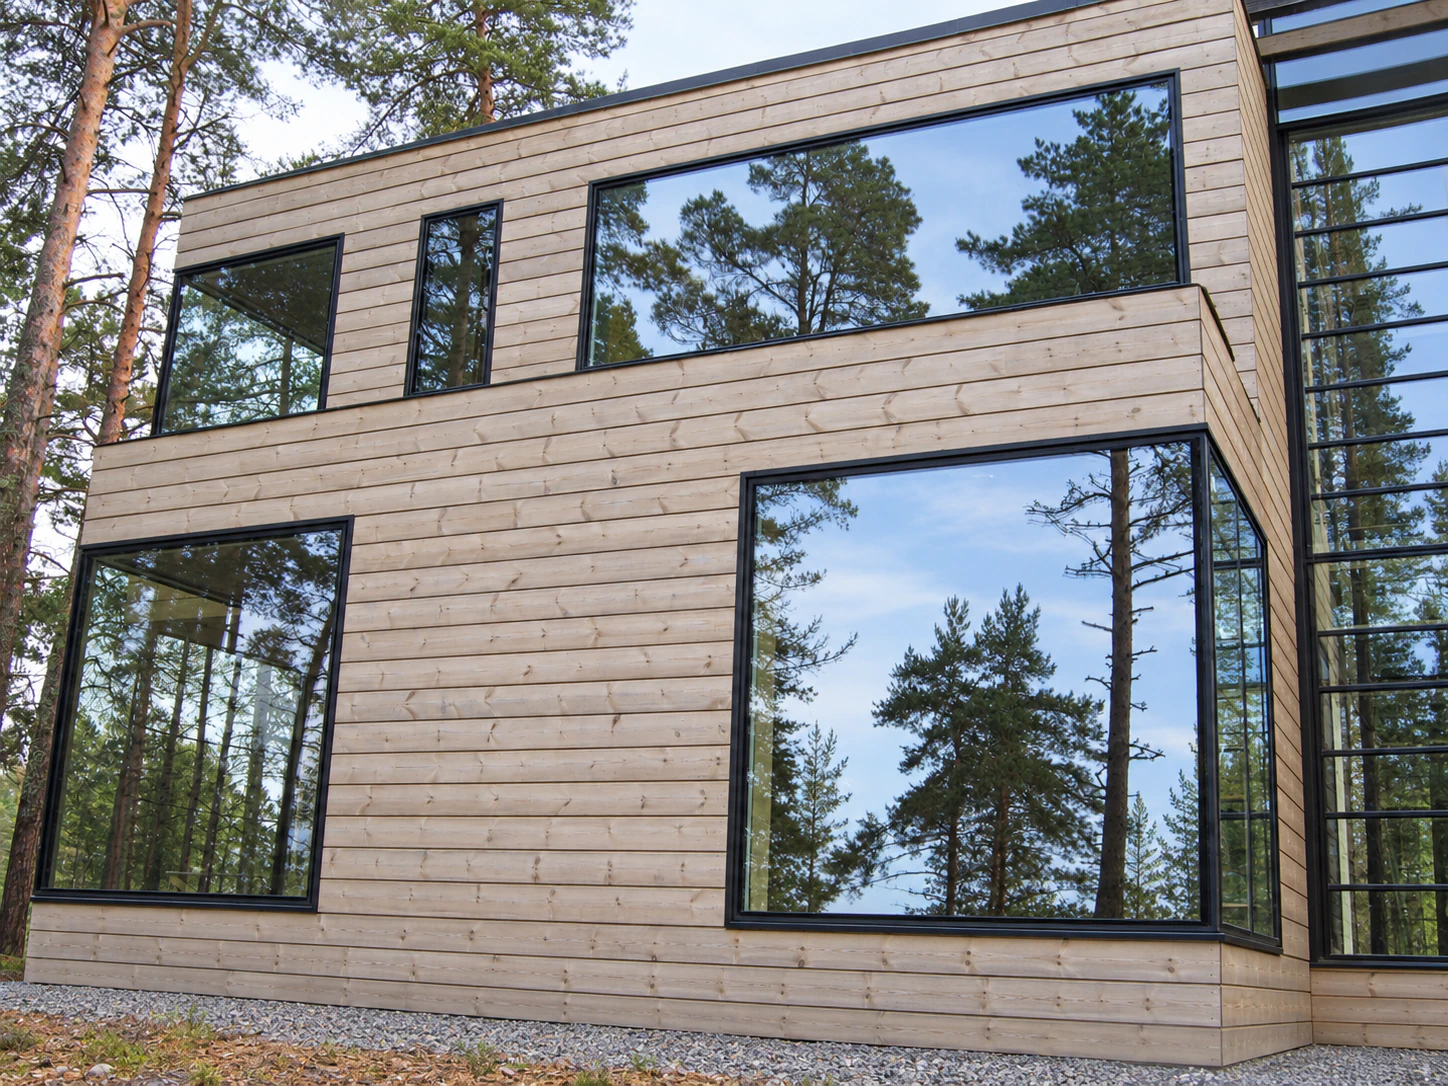
Large glazed openings connect the interior with the surrounding landscape. The specification must balance optical clarity, thermal insulation and solar protection while keeping the framing discreet.

Custom-made extruded ceramic panels were installed without cutting. We developed the support system specifically for this project, resolving the panel layout and the window and door reveals within the same system.

Purpose-designed façade systems, complex geometry and connections beyond standard details.

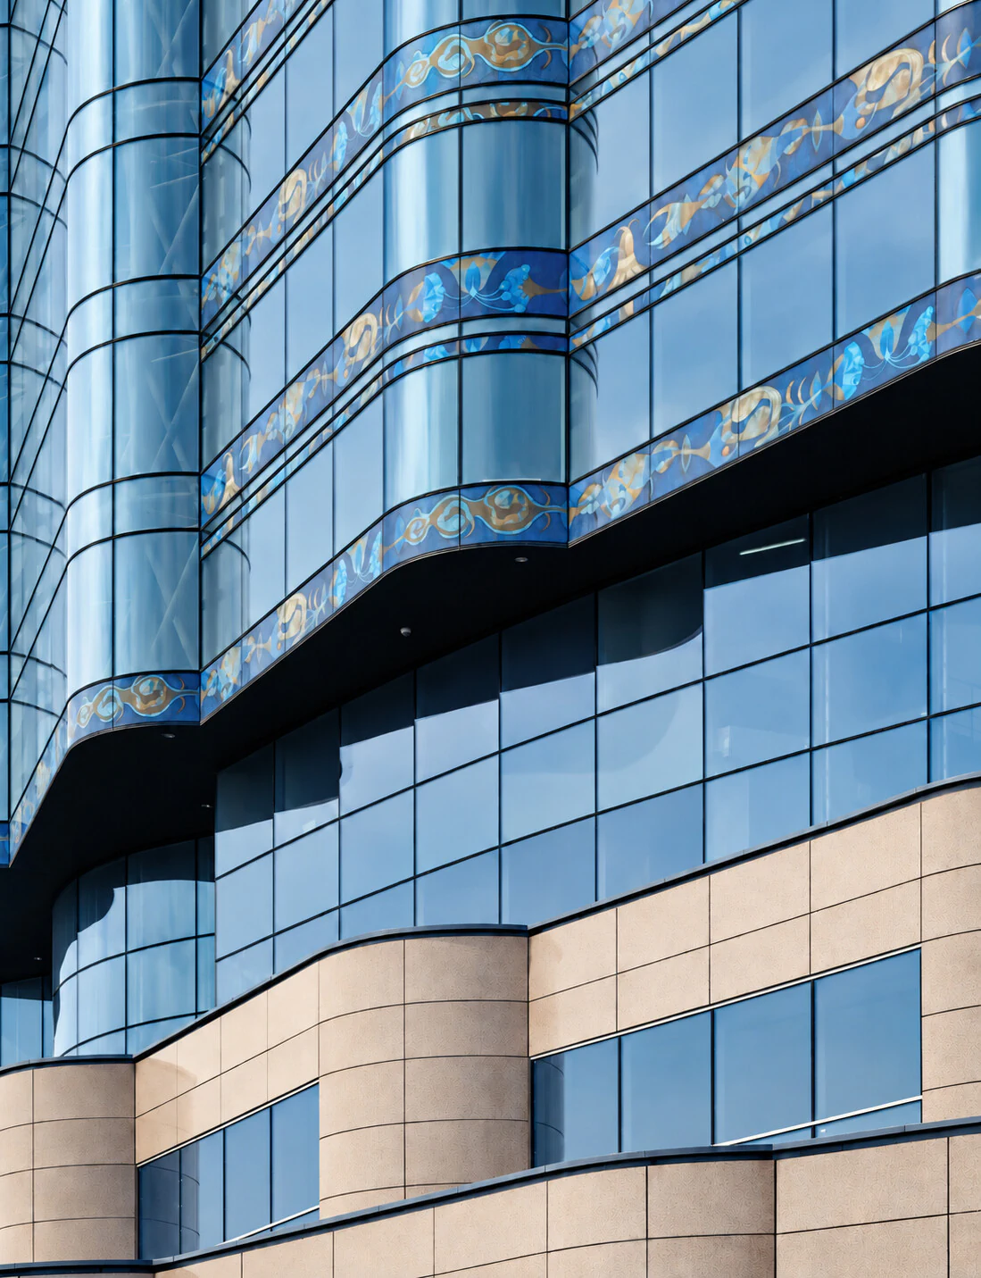
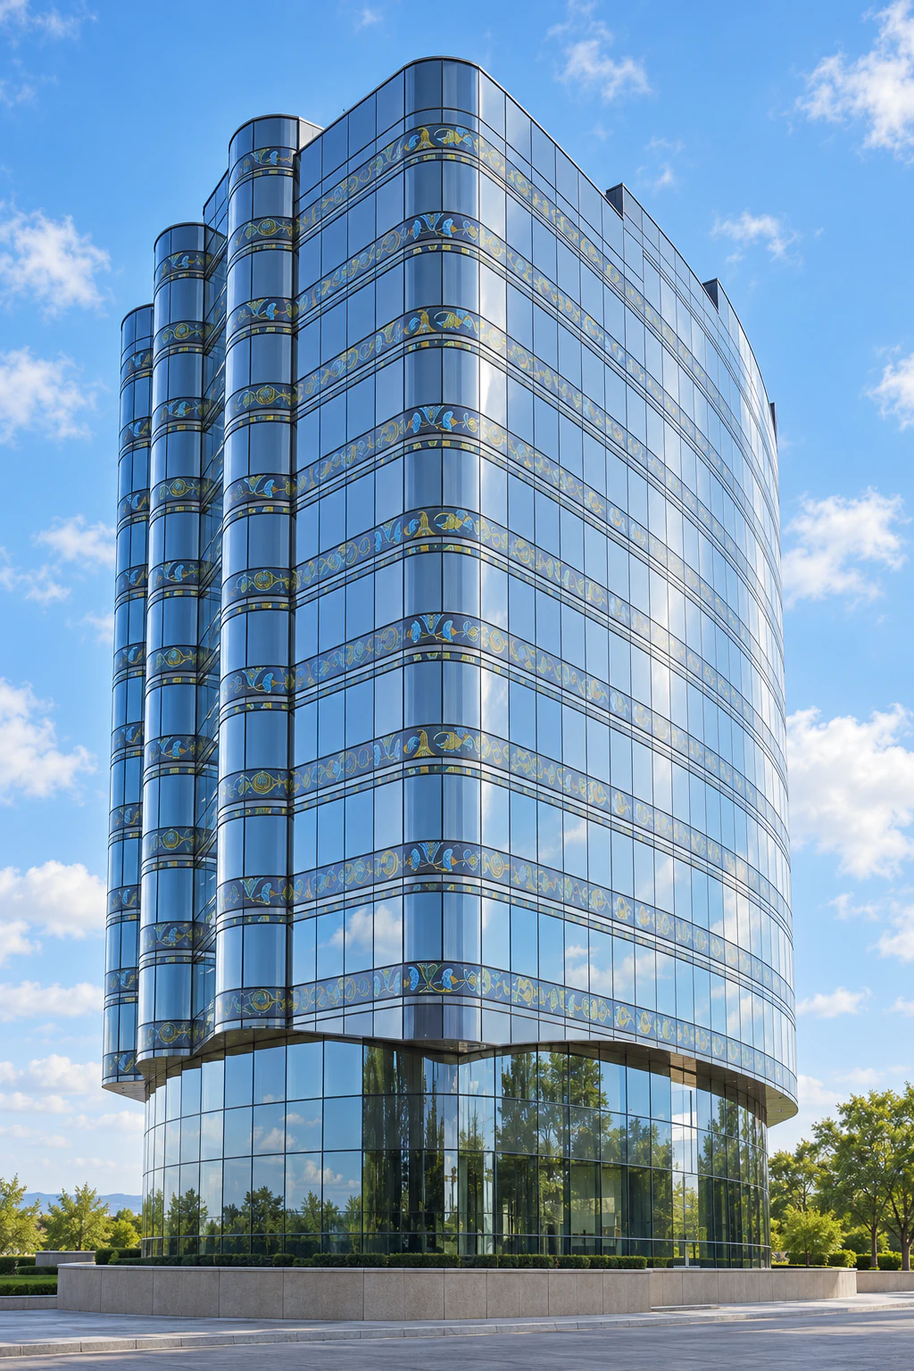
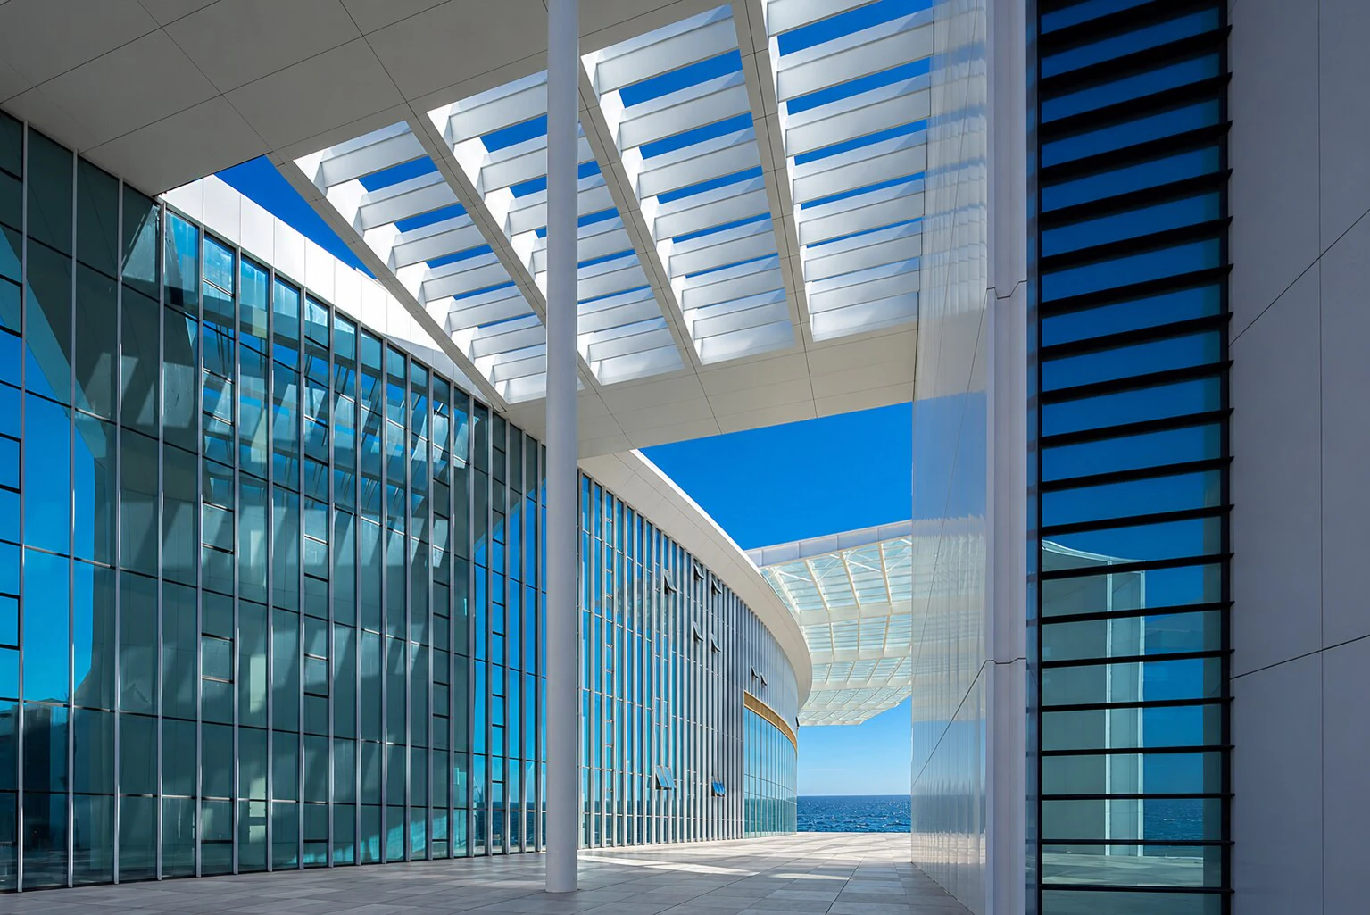
The building’s complex geometry and coastal exposure called for a façade system designed from scratch. We developed a bespoke unitised glazing system that integrates insulating glass units and decorative printed glass within the curved envelope.

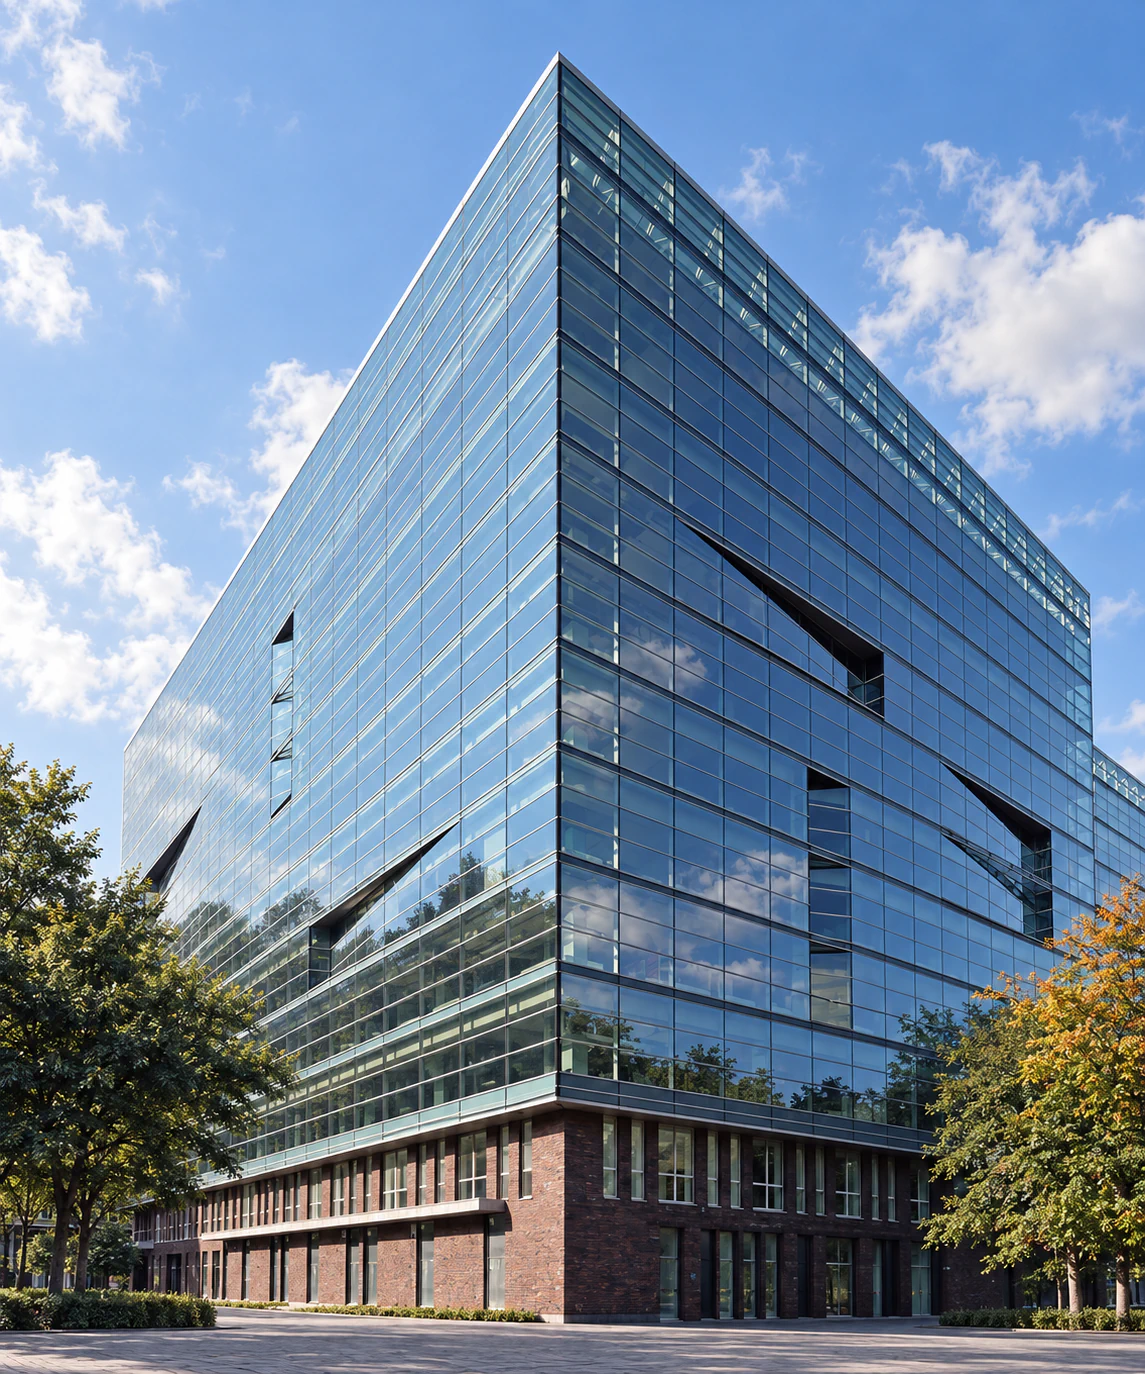
The architect drew on the fender gills of the Ford Mustang to introduce recessed folds into the glazed façade. We developed bespoke connections between façade elements to resolve these changes of plane and maintain the continuity of the glazing.

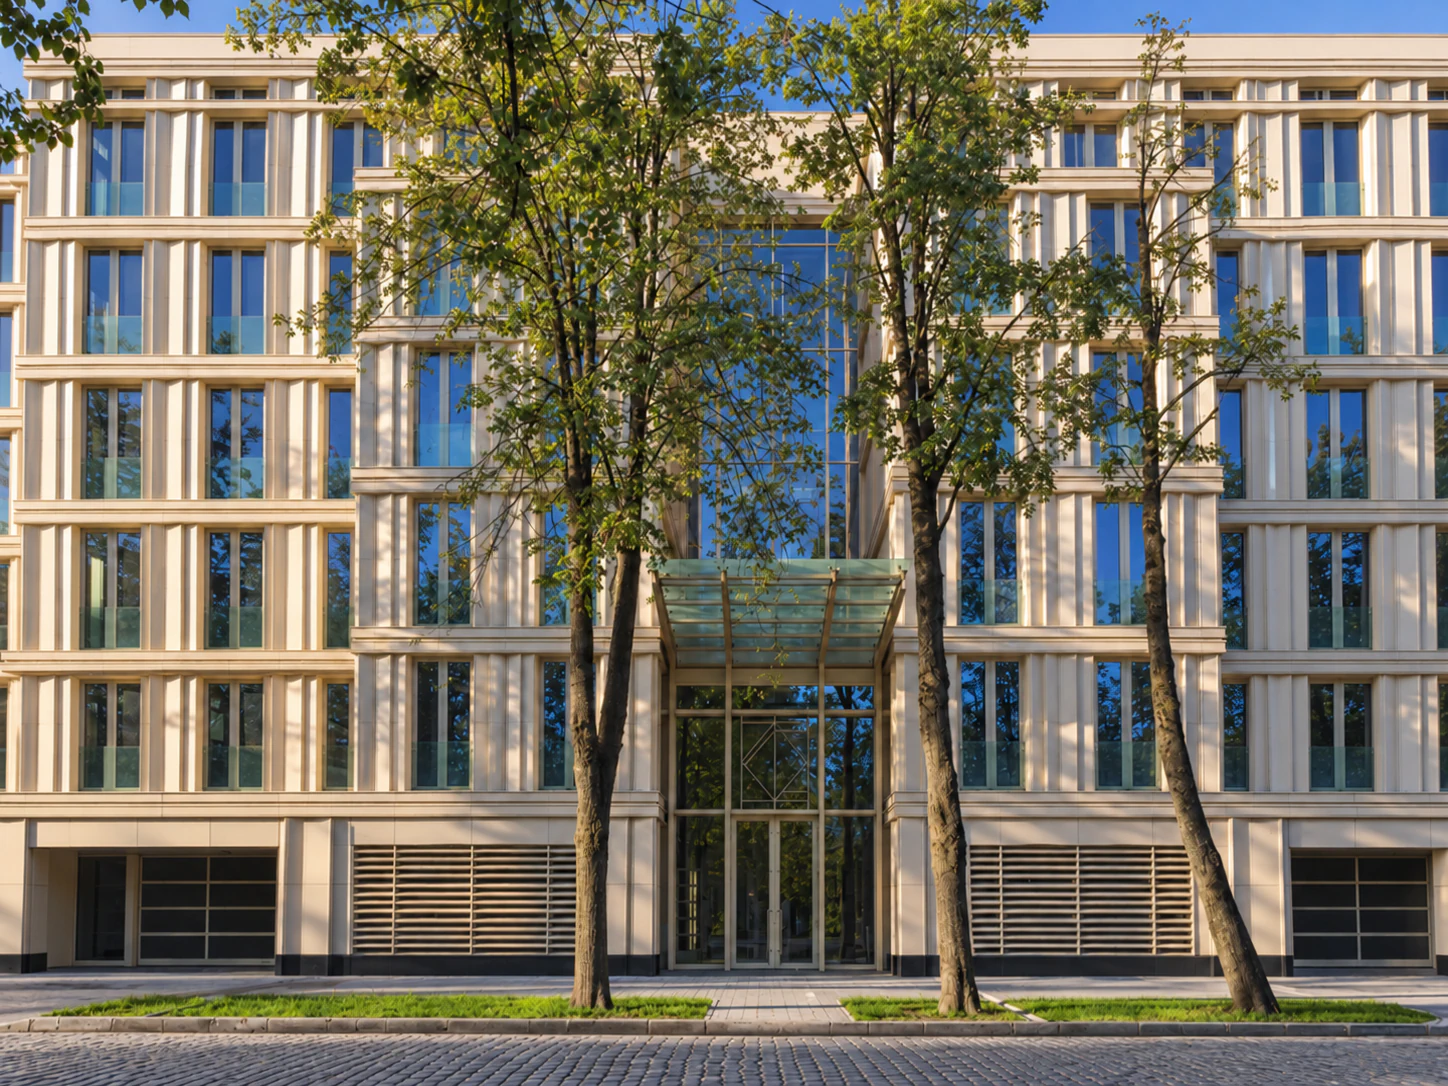
The architectural brief called for depth and relief formed by projecting ceramic elements. Working with the architectural practice, we designed and delivered a bespoke ventilated façade system supporting the panels, cornices and projecting components. Acoustic insulating glass units address the hotel’s need for protection from external noise.